Premium Remodel · Serving Raleigh
Bathroom remodeling in Raleigh, NC.
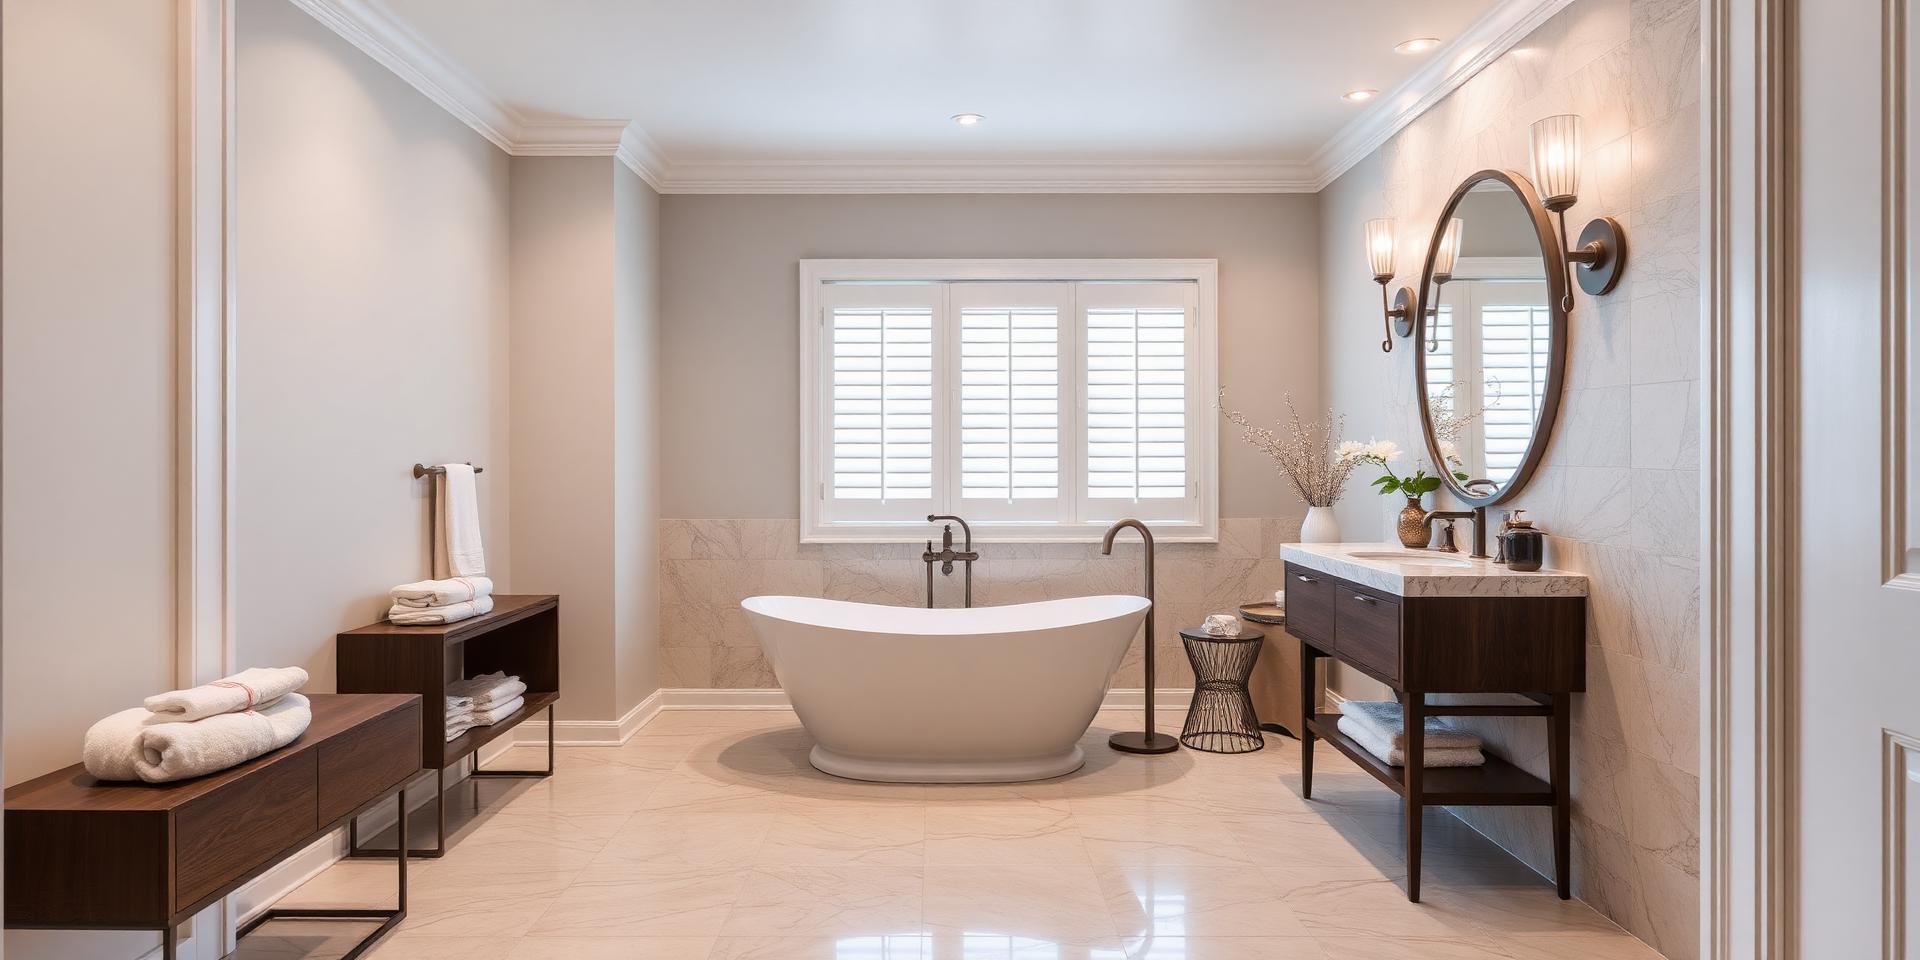
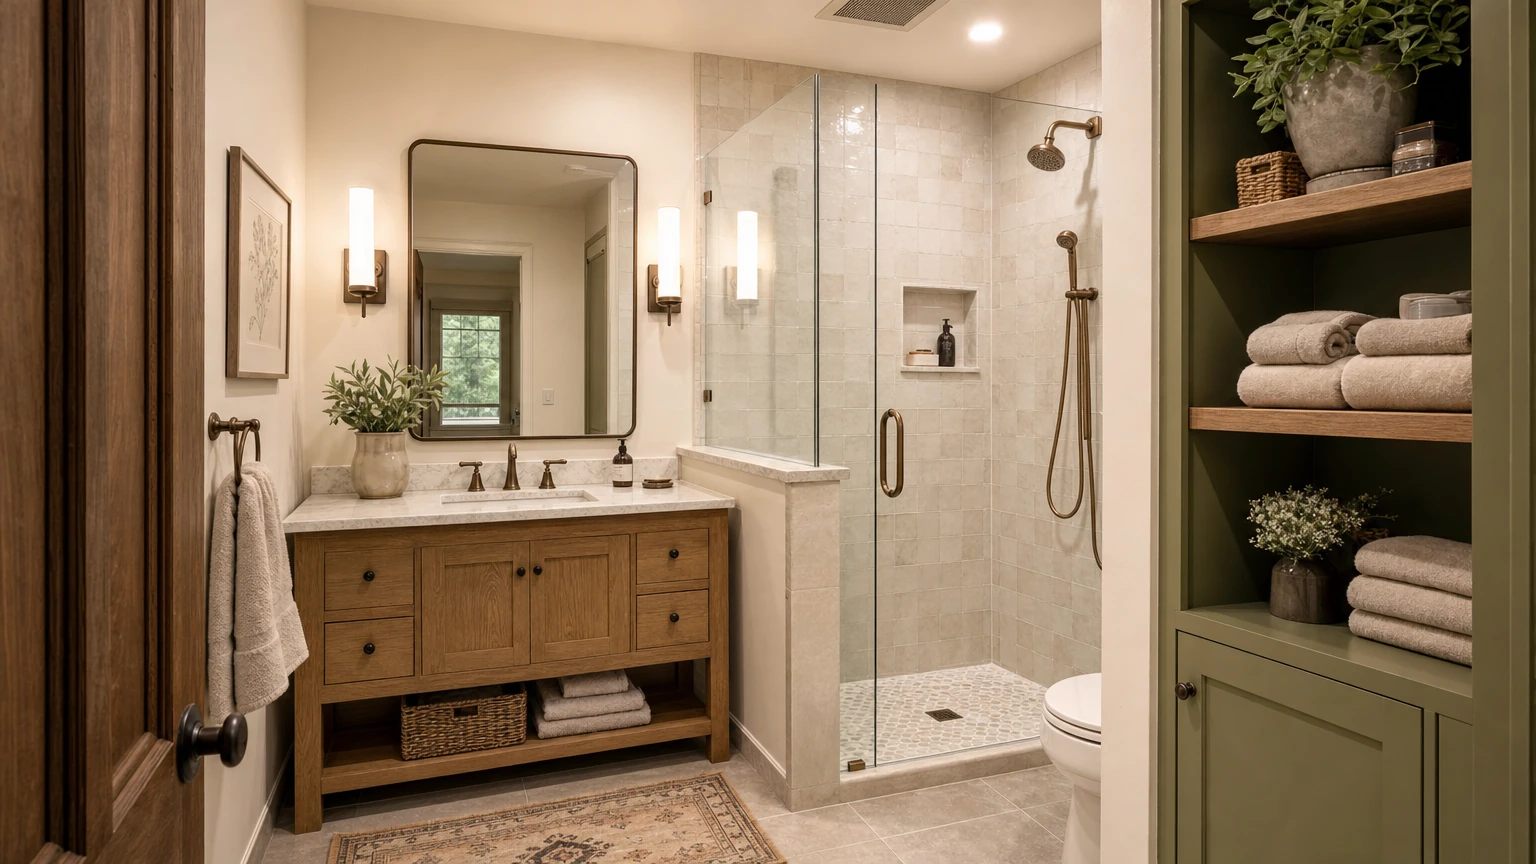
From a compact hall bathroom to a primary suite, build a clearer plan for comfort, storage, and daily use in your Raleigh home.
Plan your remodelAt home in Raleigh
Capital-city character. Everyday comfort.
Fayetteville Street sits at the heart of downtown Raleigh, where historic commercial buildings share the streetscape with the modern city. At home, an update can bring old and new together just as thoughtfully, preserving the details you enjoy while making daily routines easier.
Premium Remodel serves homeowners across Raleigh with bathrooms, kitchens, basements, and outdoor living spaces. We begin with the way your home works today, then help define the layout, materials, and scope that suit your next chapter.

How we can help
Remodeling services in Raleigh.
Bathroom remodeling
Showers, vanities, tile, and comfortable everyday layouts.
Kitchen remodeling
Cabinetry, surfaces, storage, and space to gather.
Basement finishing
Living areas, flexible rooms, and useful lower-level space.
Outdoor living
Decks, porches, patios, and a better connection outside.
Other home improvements
Laundry rooms, built-ins, flooring, and personal projects.
Different Raleigh homes need different bathroom plans.
Boylan Heights is one example of Raleigh's older residential neighborhoods, with Craftsman bungalows and homes dating to the early twentieth century. A bathroom in an older house deserves a different conversation from a more recent primary suite. Existing windows, room proportions, and prior alterations should be understood before choosing a new layout. We plan from the property itself rather than assuming every Raleigh home is alike.
01
Understand the existing room first
Bring any available plans and explain what has changed during previous renovations. Doorways, ceiling shapes, and plumbing locations help frame the discussion about a tub-to-shower conversion or a larger vanity before finishes are chosen.
02
Decide which bathroom comes first
If both a hall bathroom and primary suite need work, rank them by daily use and condition. Discuss whether the work should be staged so your household can retain access to a functioning bathroom during construction.
03
Make the update feel connected
Compare tile, cabinetry, lighting, and hardware with the rooms around the bathroom. Preserving familiar architectural details while improving storage and shower access can create a coherent update without making every surface in the home match.
Ready to get started?
Let's talk about your Raleigh bathroom.
Tell us what you have in mind. We'll visit your space, discuss the possibilities, and help you plan your next step.